Seafront villa with private mooring in Đuraševići
Đuraševići, Luštica
Price Upon Request
- For sale
- Villa
- 676 m²
- Land963 m²
- 9 bed
- 11bath
- 3 parking spaces
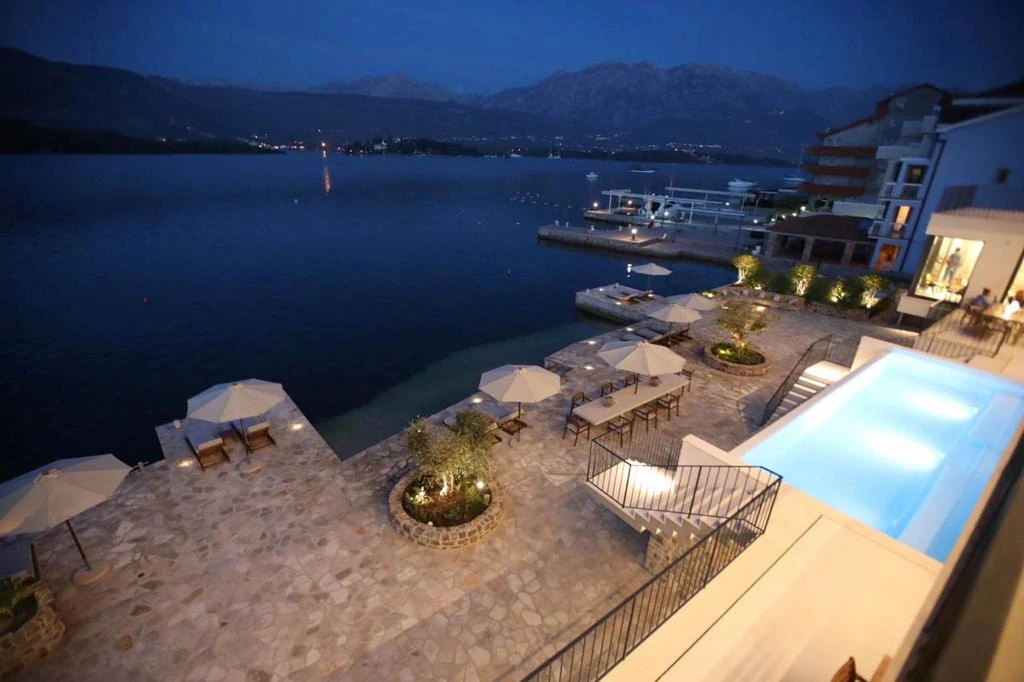
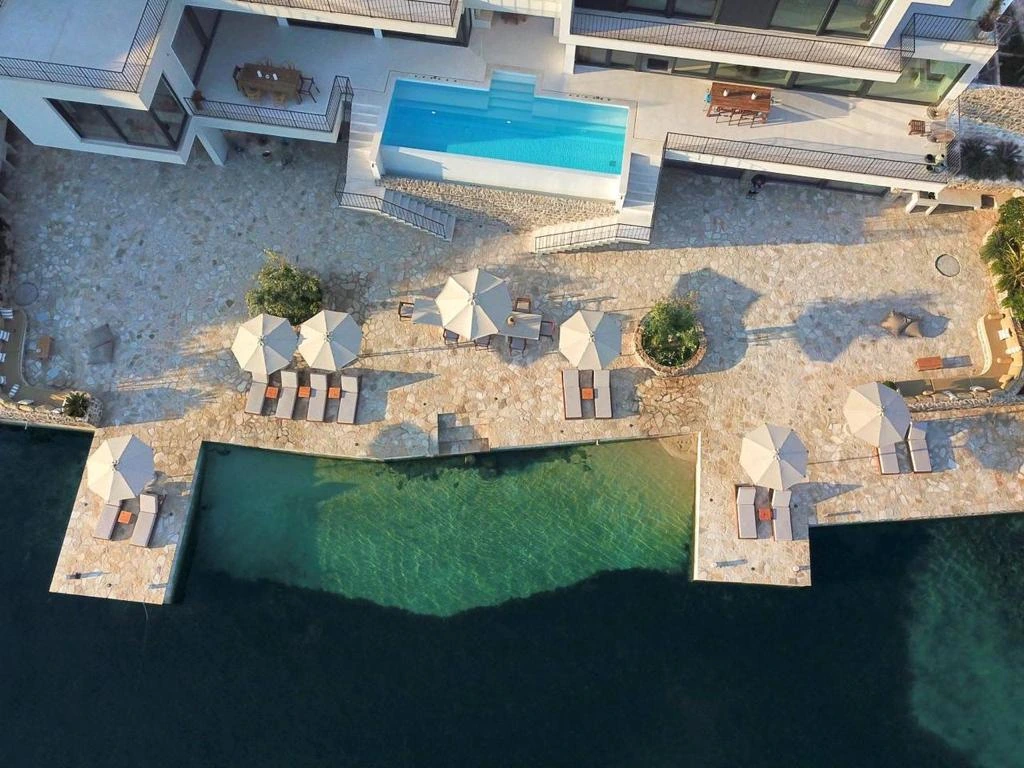
Set in a truly exceptional location, this contemporary seafront villa offers over 40 meters of direct sea frontage, combining privacy, architectural sophistication, and uninterrupted panoramic views.
The property spans a total built area of 676 m², thoughtfully divided into two interconnected sections (348 m² + 248 m²), and is situated on a 963 m² plot with private boat mooring.
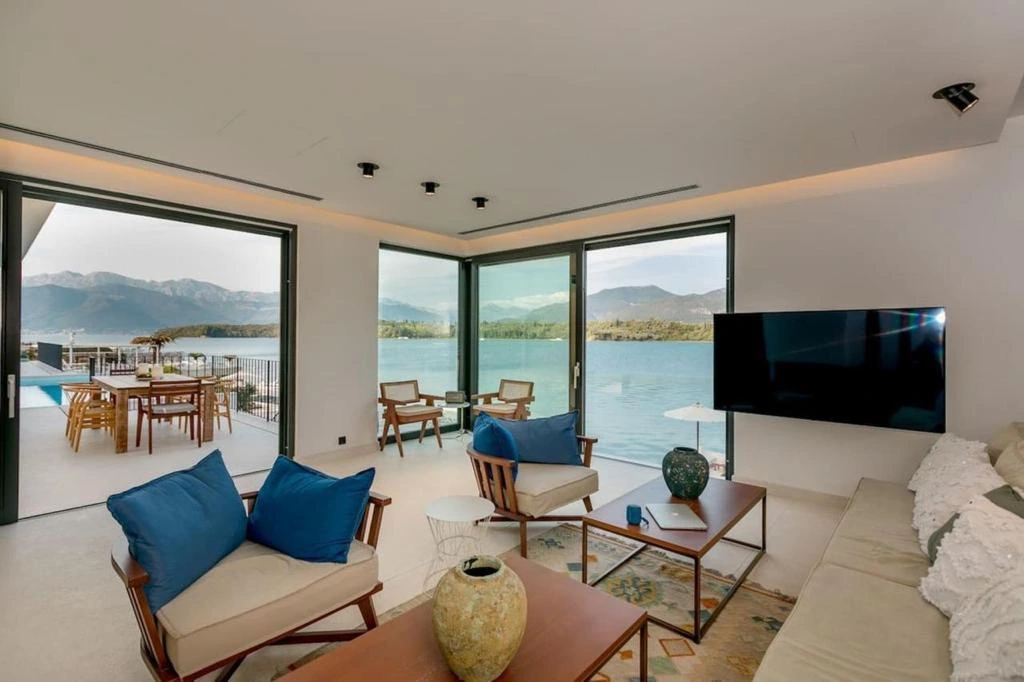
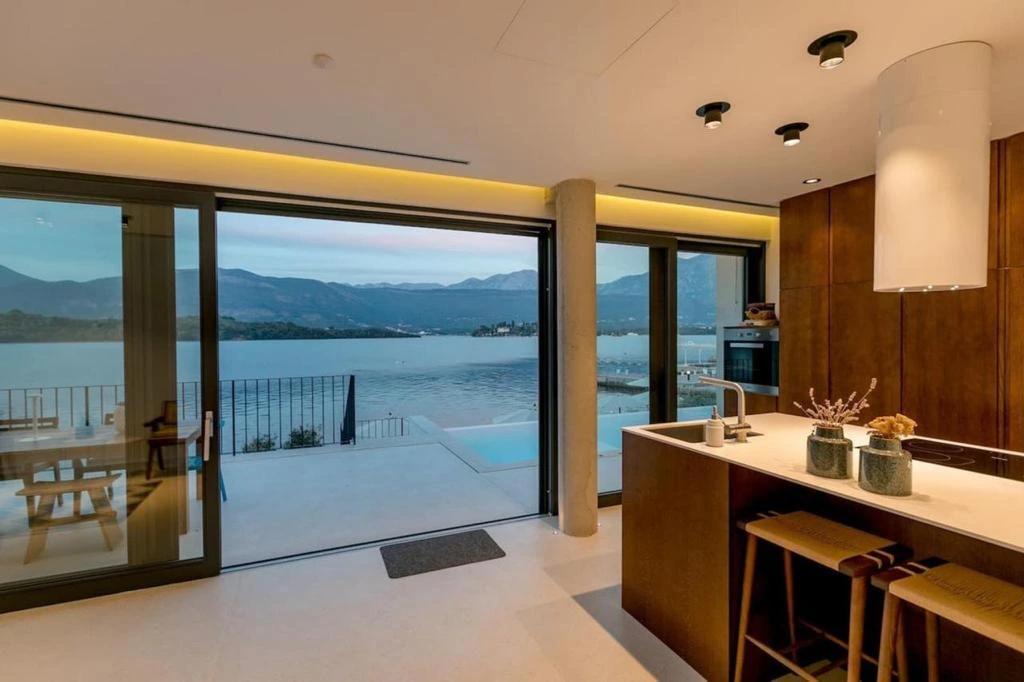
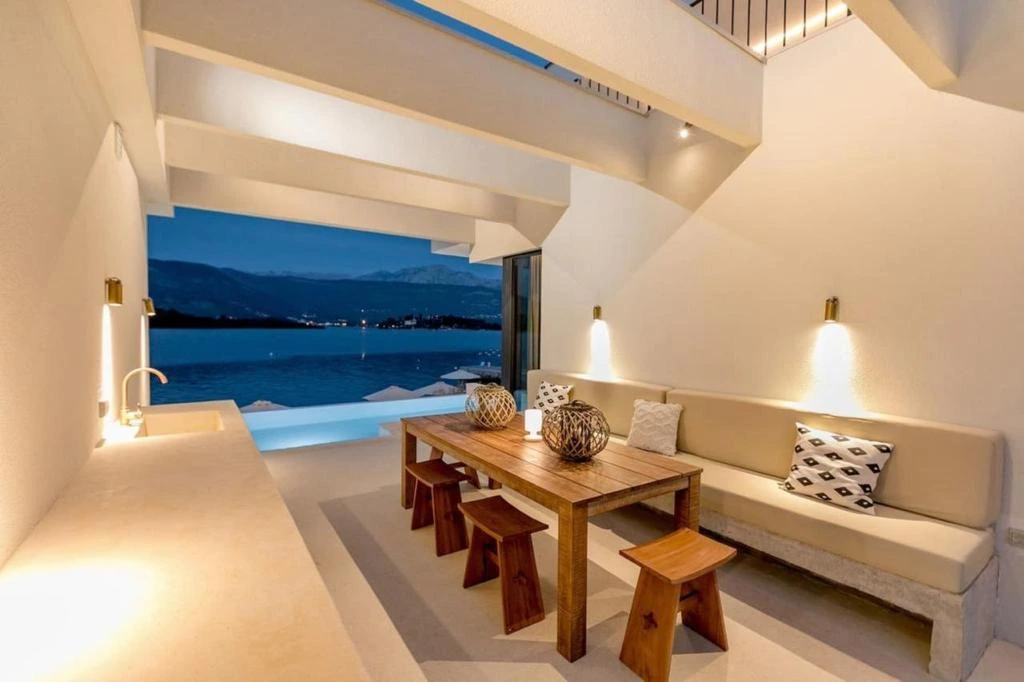
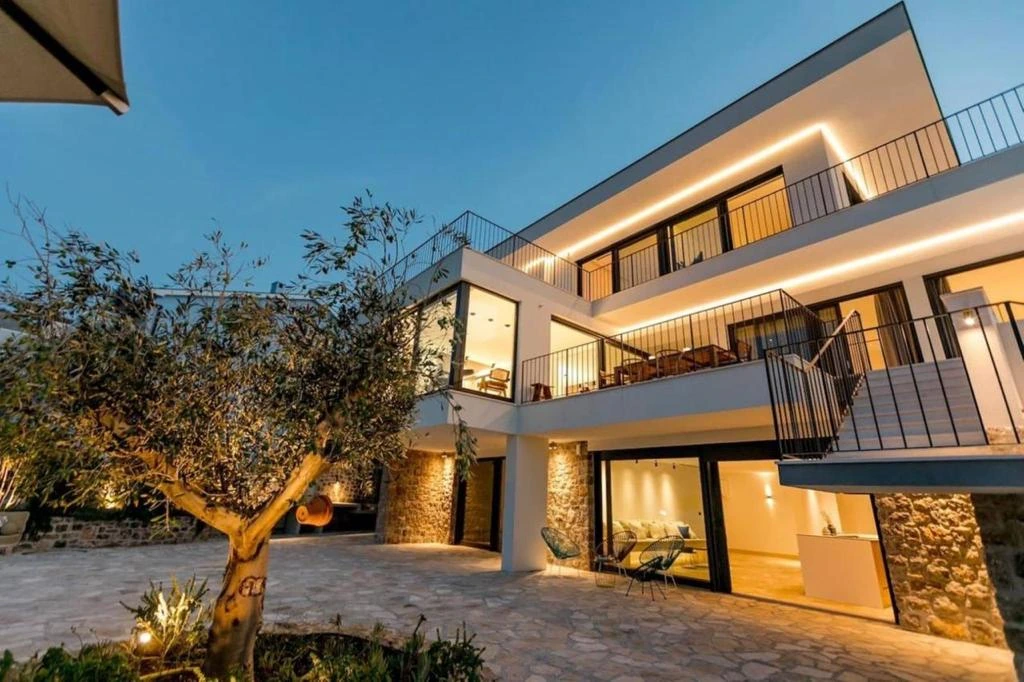
Designed as two harmoniously integrated buildings, each arranged over three levels, the villa provides a seamless blend of space, light, and functionality. The ground floor of both units features expansive open-plan living areas, including a fully equipped kitchen, dining space, and elegant living rooms—perfectly oriented toward the sea.
A guest suite positioned between the two buildings creates a natural connection, giving the impression of a single unified residence.
Key Features
- 9 spacious bedrooms & 11 bathrooms
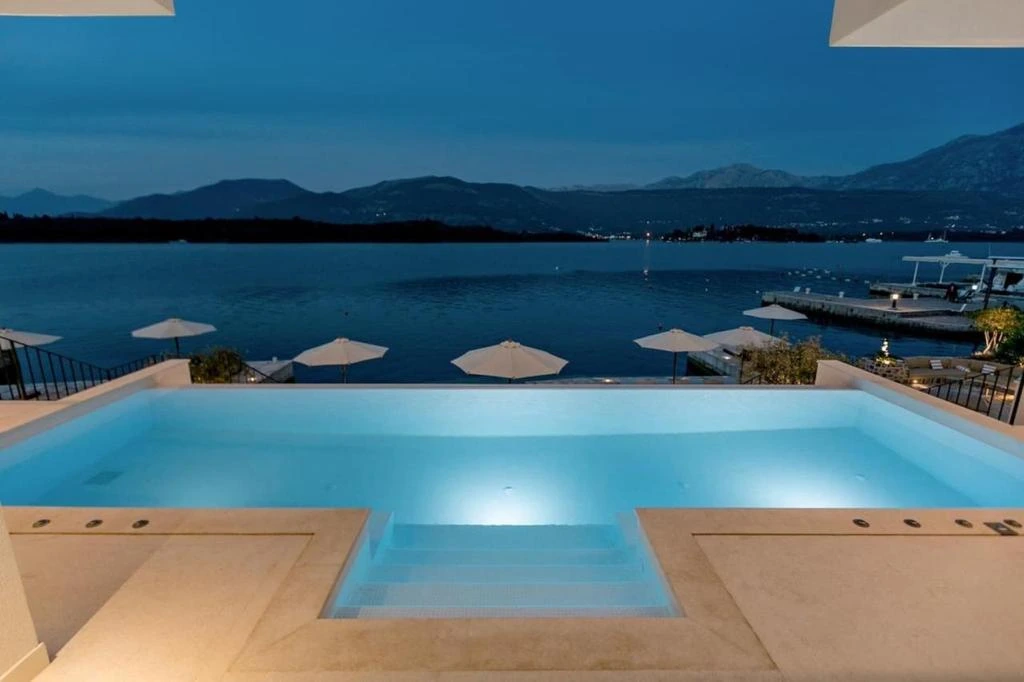
- Central overflow swimming pool positioned between the two buildings
- Private boat mooring
- 3 parking spaces within gated entrance
- Expansive terraces with open sea views
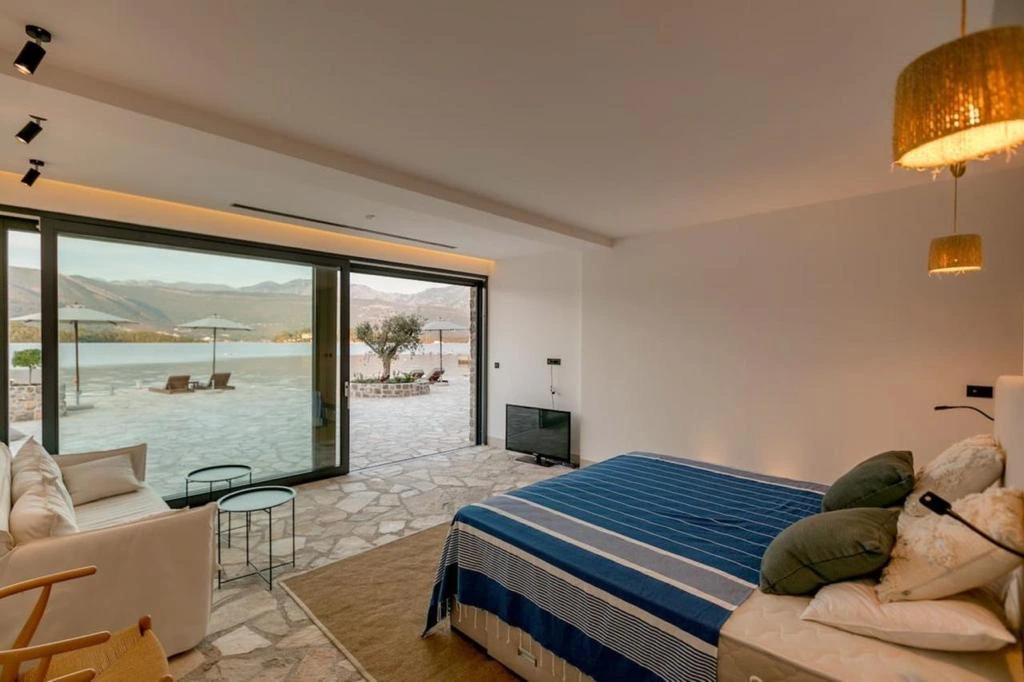
- Floor-to-ceiling glass surfaces throughout
Architecture & Design
The architectural concept is based on a dual principle: complete privacy from the street side combined with full openness toward the sea. Large glass facades flood the interiors with natural light and ensure uninterrupted views from nearly every room.
The larger building features a striking living room designed as a cantilevered extension toward the sea, set at a 90-degree angle to the rest of the structure—creating a dramatic and distinctive visual effect.
Natural materials, including locally sourced stone, were used to seamlessly integrate the villa into its surroundings, while premium finishes and technical equipment were imported from leading European manufacturers (Italy, Spain, Germany).
Comfort & Technology
- Underfloor heating throughout the entire villa
- Central air conditioning system
- Two fireplaces (decorative & functional)
- Solar panels for swimming pool heating
- High-end technical installations
Layout
Basement Level
- Building 1: Hallway, kitchen, living room, storage, laundry, bathroom, en-suite bedroom
- Building 2: Hallway, living room, laundry, bathroom, en-suite bedroom
Ground Floor
- Building 1: Hallway, kitchen, dining room, living room, bathroom
- Building 2: Hallway, TV lounge, open-plan living area with kitchen & dining, bathroom
First Floor
- Building 1: 3 bedrooms, 1 bathroom, terrace
- Building 2: 3 bedrooms, 2 bathrooms, terrace
Guest Apartment
- 1 bedroom with bathroom
With its modern design, premium materials, and sustainable features, this villa represents a rare opportunity—an architectural statement that perfectly balances luxury living with its natural coastal environment.
Amenities
Get in touch
Discover Montenegro with an experienced real estate company
Tell us the budget and the use. We come back with three or four honest options rather than a list of forty.